Screenshots
Every drawing below was made in ProfiCAD — from house wiring and control circuits to floor plans and mechanical sketches. Each caption links to the part of the manual that explains how it is done, so you can judge whether ProfiCAD fits your projects before you install anything.
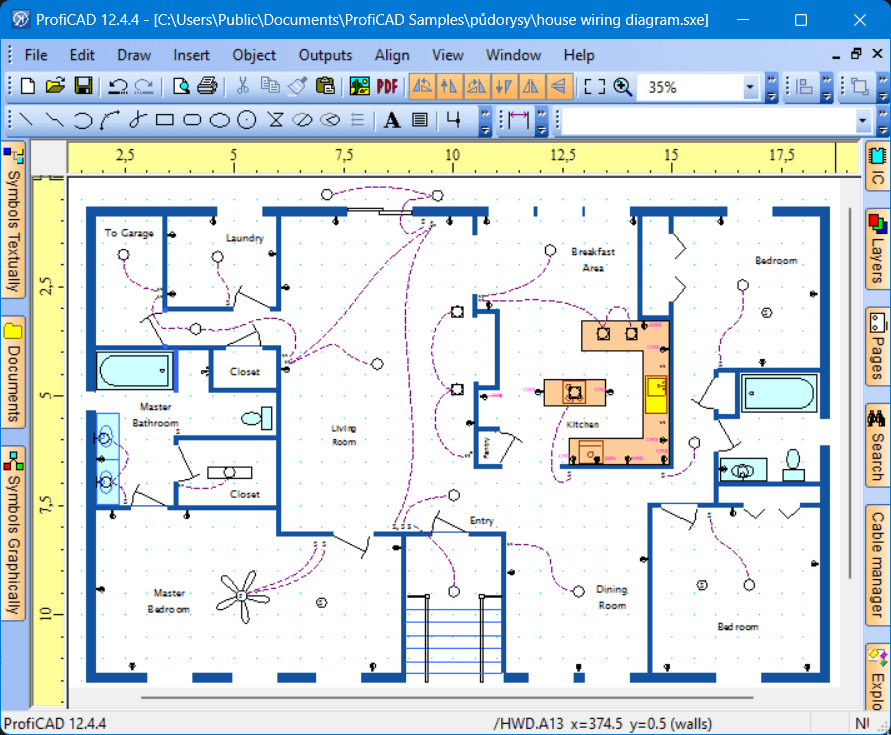
A floor plan drawn to scale with the wiring laid over it — click through to see the PDF print output.
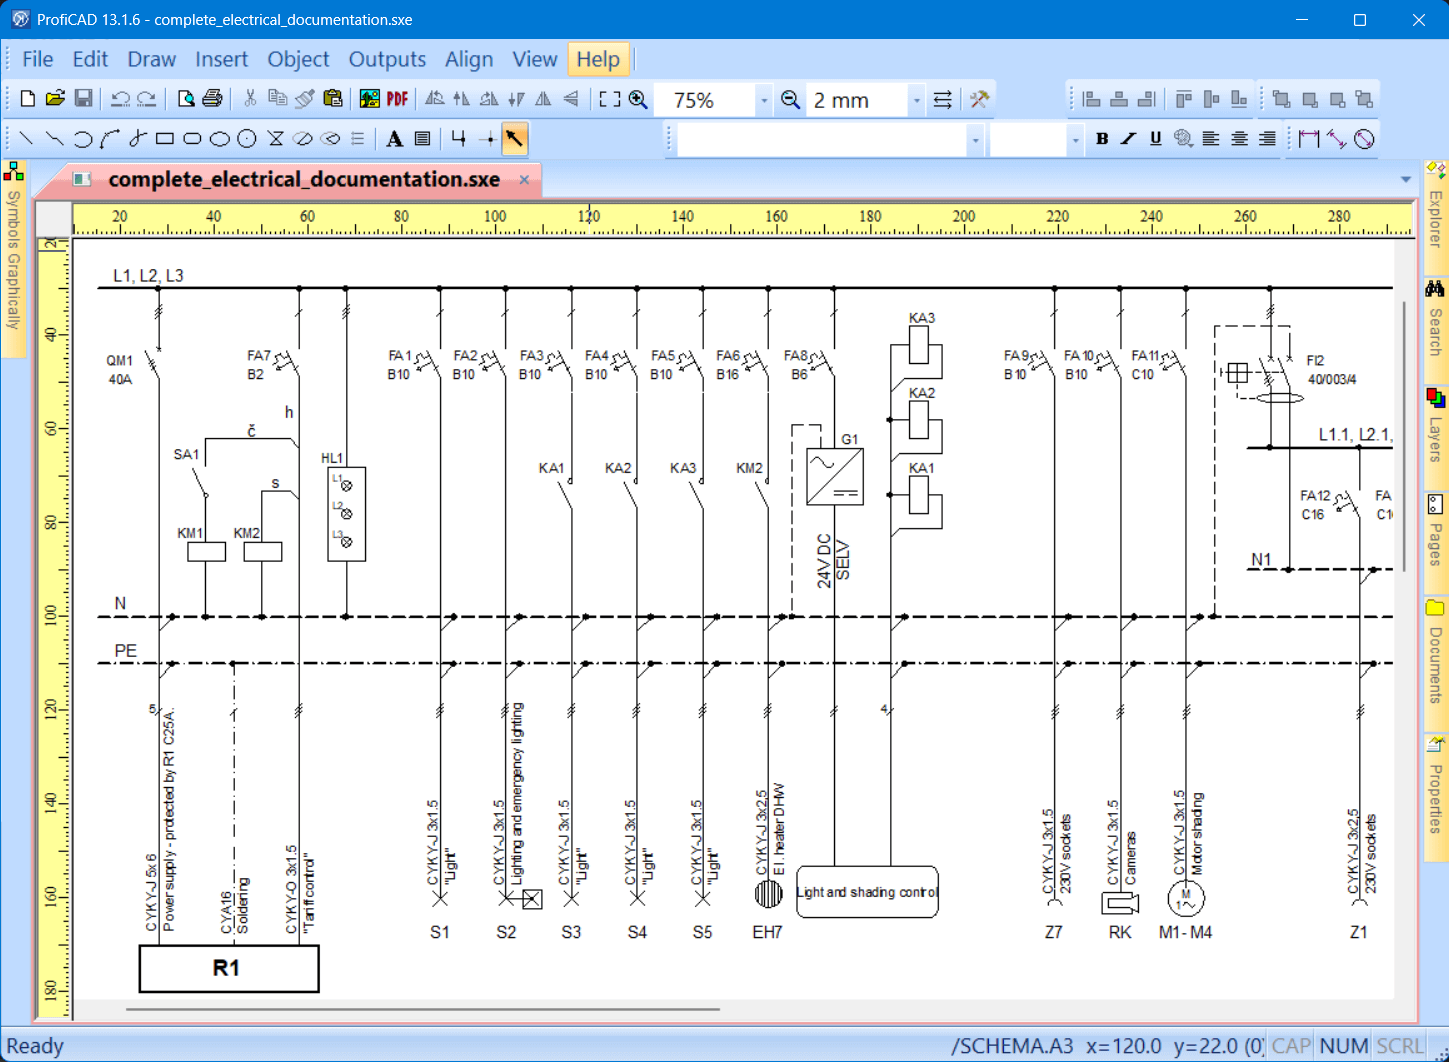
A multi-page project with automatically generated bill of material and wire, cable and terminal lists — the PDF shows the whole set.

Motor circuits wired through terminal strips; the terminal list keeps every connection in view.
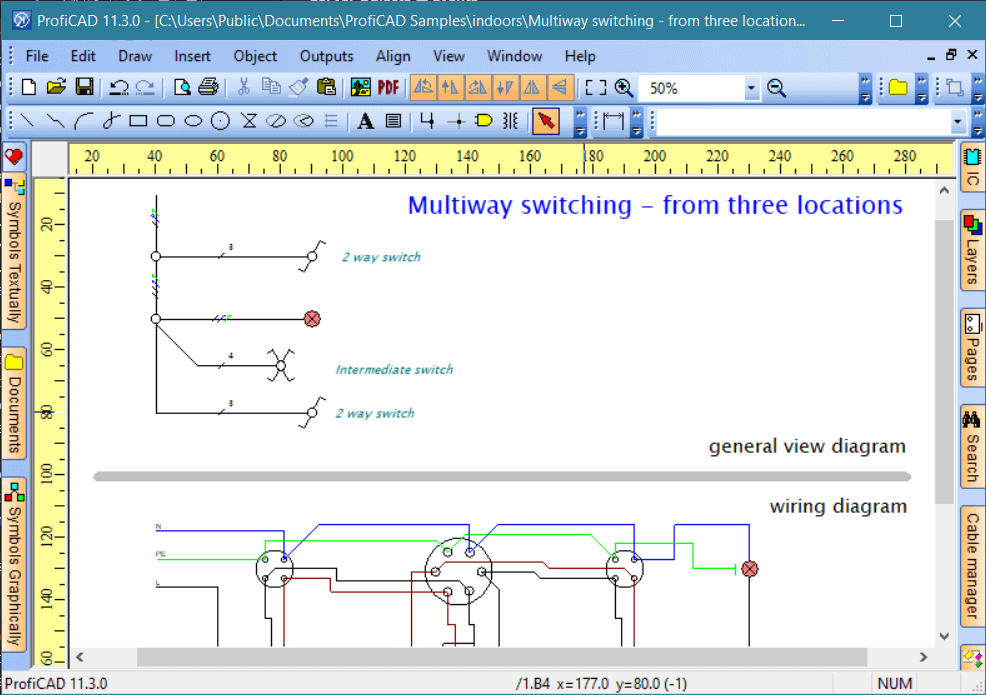
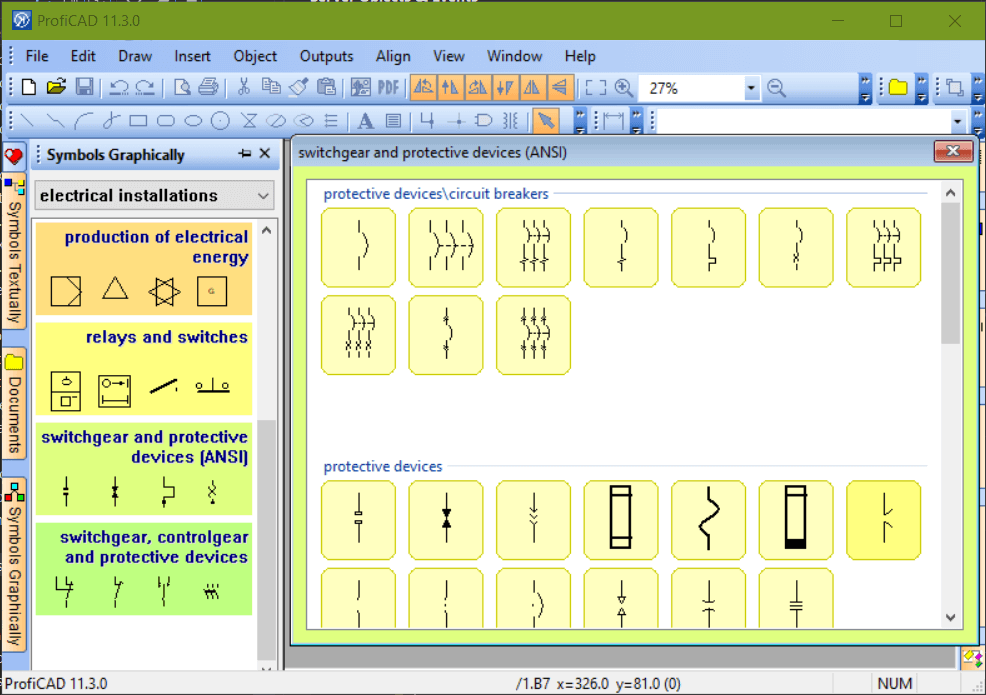
Classic switching from two locations — also available as a ready-made drawing in the symbols gallery.
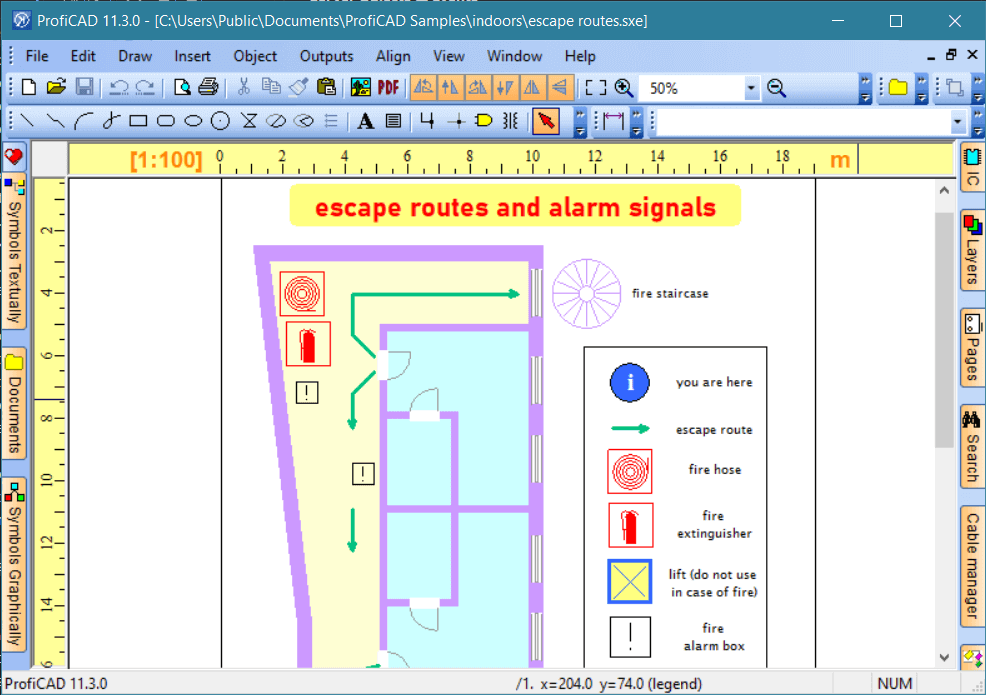
Not just schematics — building plans like this one use the same scale drawing tools.
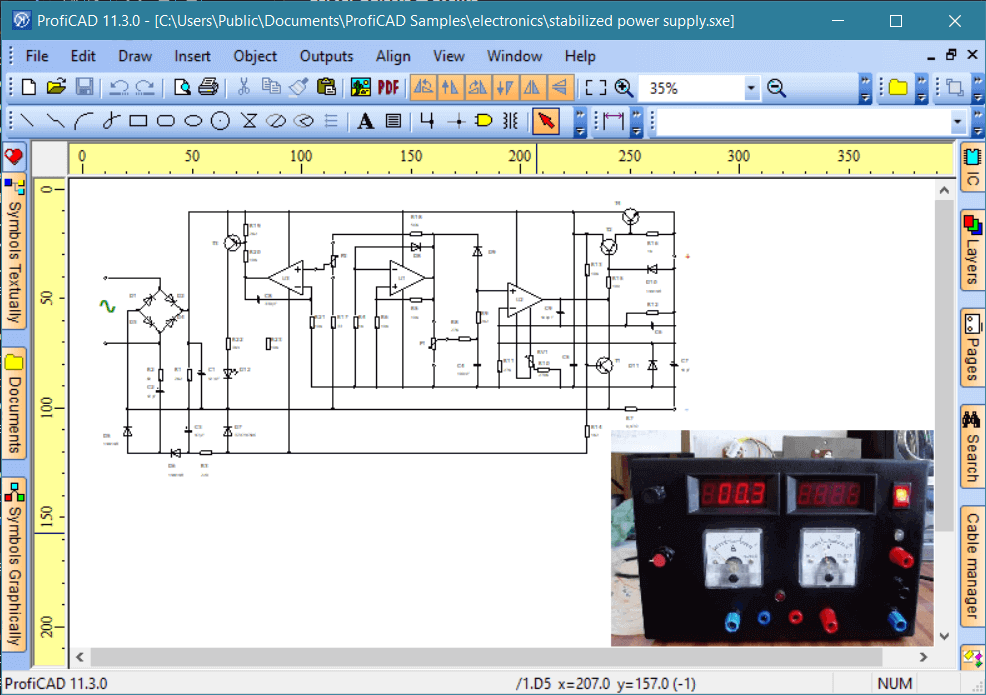
An electronics schematic — integrated circuits and standard components included.
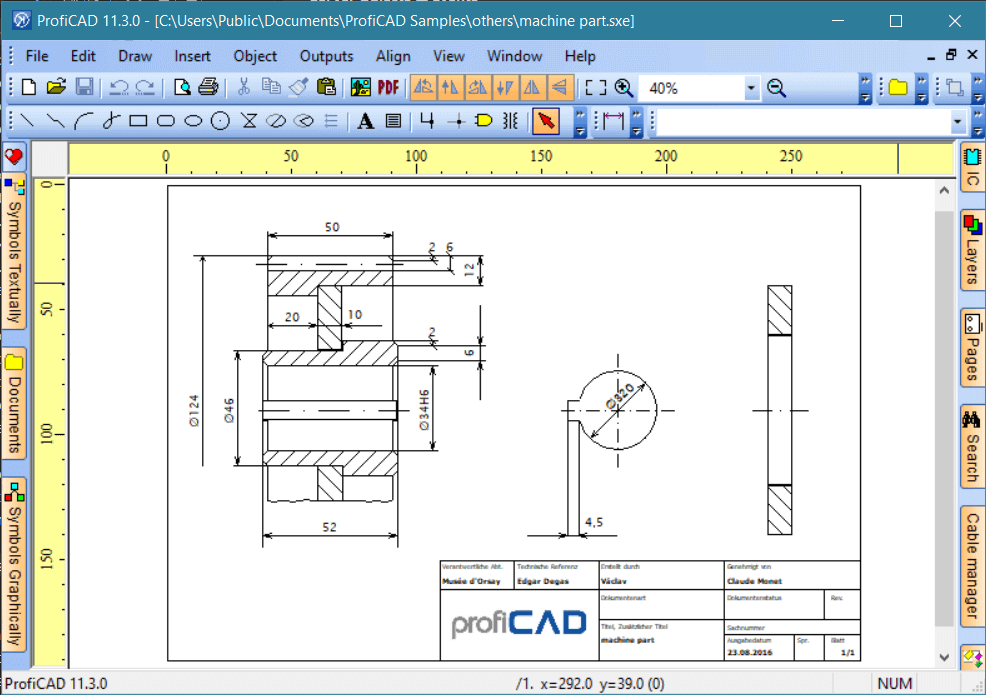
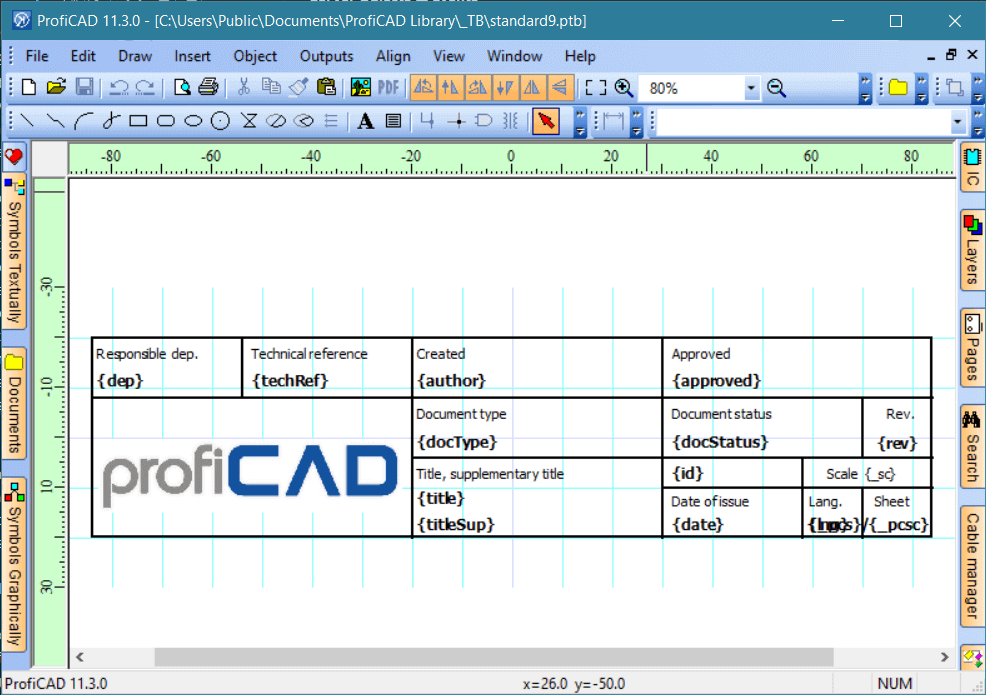
The ISO 7200 title block can be adapted — or replaced with your own design in the title block editor.
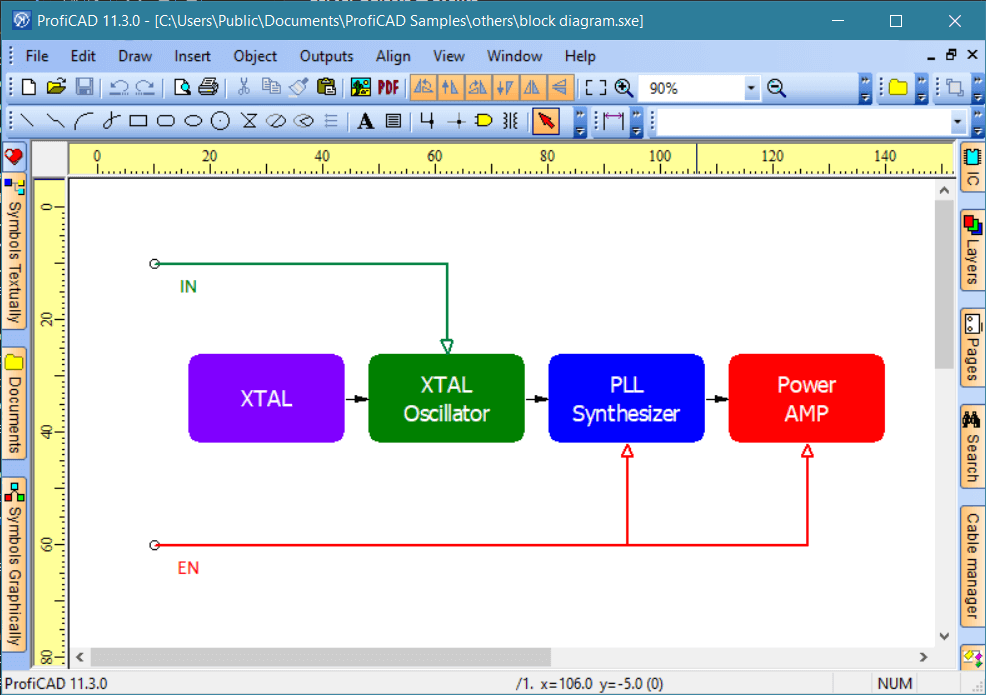
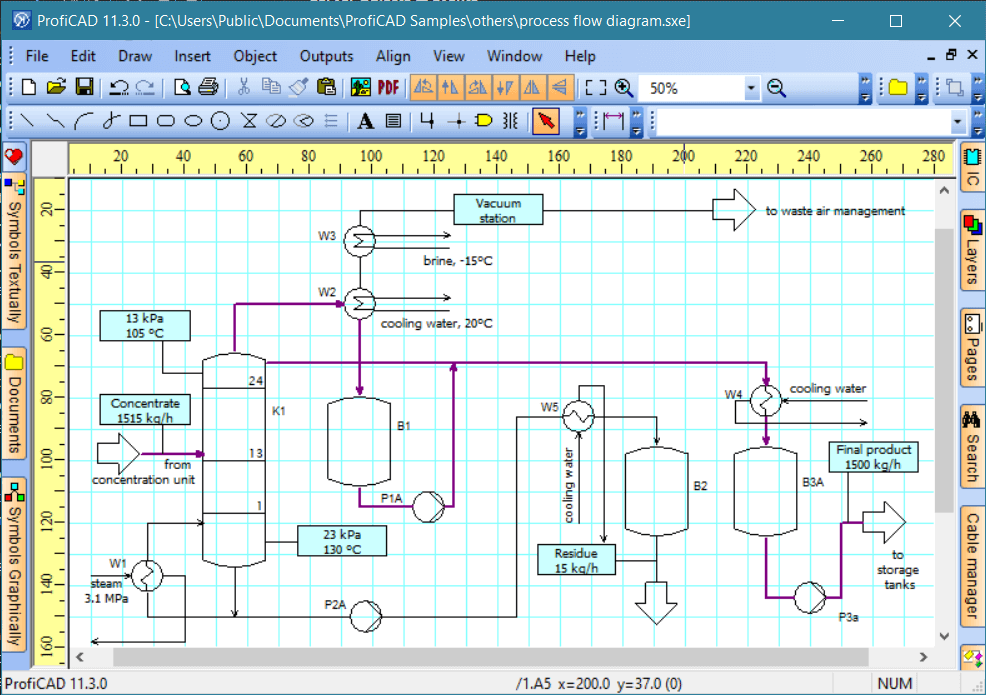
Process and P&I diagrams work the same way as electrical ones — pneumatics and hydraulics symbols are included.
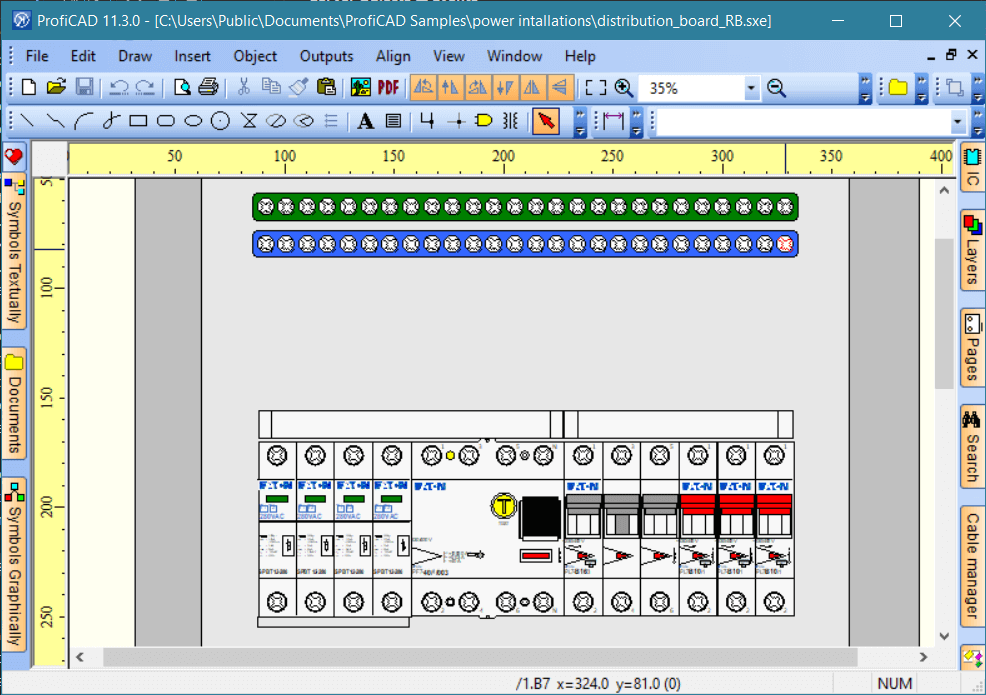
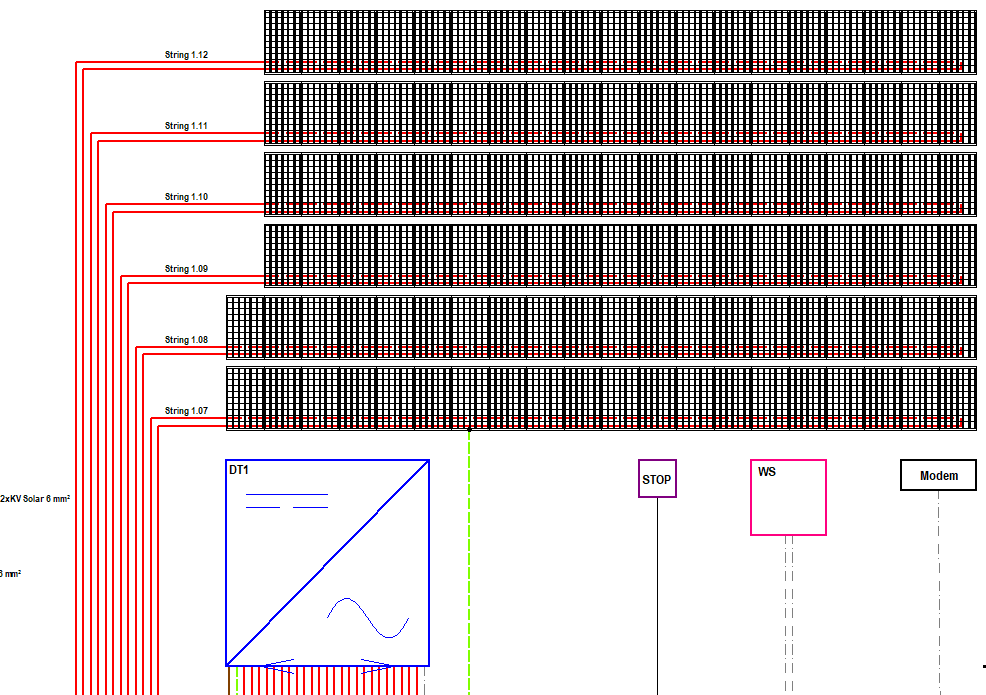
Photovoltaic system documentation — there is a dedicated guide for solar drawings.
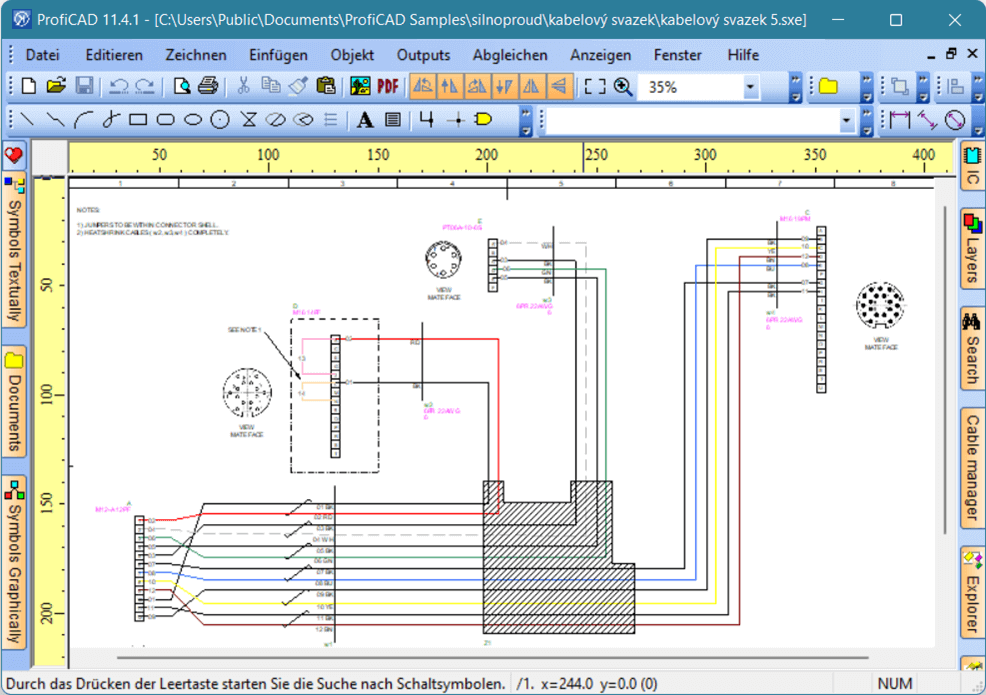
Cable symbols with cores and a wire harness — the cable list documents them automatically.
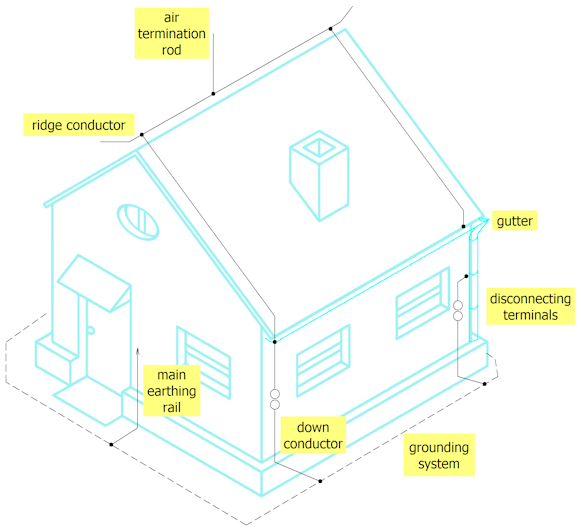
These and other sample drawings are provided with the program.
You will find them in the Documents panel.
